What Actually Decides Your Renovation Timeline When You Buy In Del Mar
August 20, 2026
August 20, 2026
On April 7, 2026, someone in Del Mar drove a set of wooden poles into their yard and strung string between them to trace the outline of a roof that did not exist yet. This is not a metaphor. Story poles are a real, physical part of the Del Mar Design Review Board process, and the board's April 22 meeting took up a project where poles had been placed weeks earlier so neighbors could stand on the sidewalk and see exactly how tall a proposed remodel would read against the sky. The same meeting included a Torrey Pine that had to remain at the front of the property as a condition of approval, and a board member who recused herself from an unrelated item because she lives within 500 feet of that project.
None of this is unusual for Del Mar. It is the ordinary texture of how the city decides what gets built. If you are looking at a Del Mar listing with an eye toward renovating or rebuilding, the story poles and the recusals are not the part that should worry you. The part that should worry you is a number most buyers never ask about until they are already in escrow.
The Design Review Board itself runs on a predictable, almost administrative rhythm. It is a seven-member citizen board that typically meets the fourth Wednesday of every month, and once your application is deemed complete by staff, you can generally expect a six to eight week wait before your hearing date. That is a real delay, but it is a bounded one. You can put it on a calendar.
The board's job at that hearing is also narrower than people assume. Del Mar has no official architectural style, so the board is not judging your remodel against a craftsman or Spanish revival ideal. It is evaluating bulk, mass, materials, and whether your project respects the views and privacy of the homes around it. If you show up with a well-considered design and have already talked to your neighbors, this part of the process is usually straightforward.
The real variable sits one layer below the Design Review Board, and it is the one most renovation budgets miss entirely. Nearly all of Del Mar sits inside California's Coastal Zone, which means most exterior changes, footprint alterations, and even some interior work that touches structural systems trigger a Coastal Development Permit in addition to your city building permit and your Design Review approval. This permit does not wait patiently behind the others. It runs in parallel, and its timeline swings far wider than anything the Design Review Board controls on its own.
A small, straightforward project with a complete submittal can clear coastal review in a couple of months. A larger project, or one on a bluff-adjacent lot, commonly runs six to twelve months. If your project gets appealed, or if it touches the shoreline, nine to eighteen months or more is realistic. That range, not the Design Review Board's monthly meeting schedule, is what actually determines whether your renovation wraps before next summer or bleeds into the one after.
There is one more clock worth knowing. If your parcel sits in what the city calls an appealable coastal area, the Coastal Commission gets ten calendar days after the city's final action to step in. If you are trying to time a renovation around a sale, that ten day window is not a formality. It is the difference between a closed transaction and one that sits open while a state agency decides whether to take a second look.
Here is the number that changes the entire renovation fantasy for a lot of buyers. Under Del Mar's standard R1-10 residential zoning, you get a 26 foot height limit and a floor area ratio of 25 percent of your lot or 2,000 square feet, whichever is greater. That is generous enough to support a genuine second story and a real view.
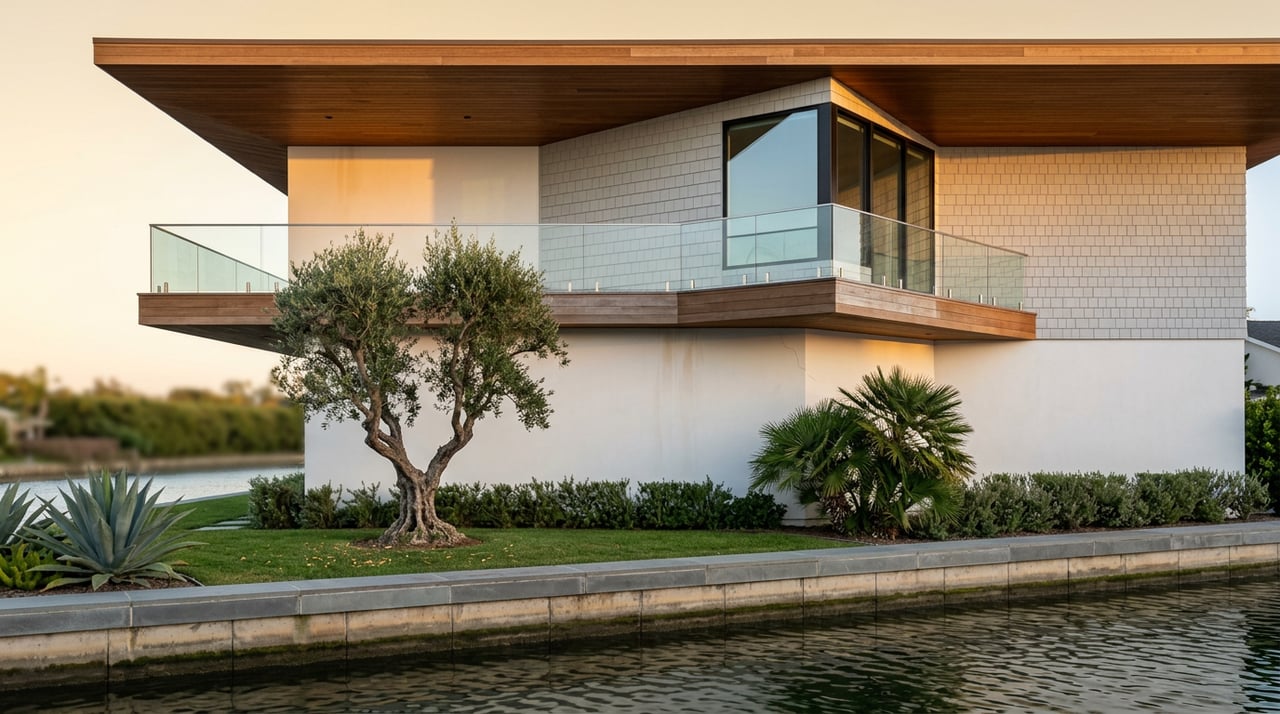
Step into the city's Bluff, Slope, and Canyon Overlay Zone, and the height limit drops to 14 feet unless you can affirmatively demonstrate that a greater height meets the city's standards. That is nearly half the standard allowance, on the exact lots where buyers most want to build up to capture an ocean view.
| Zone | Height Limit | Floor Area Ratio |
|---|---|---|
| Standard R1-10 | 26 feet | 25% of lot, or 2,000 sq ft, whichever is greater |
| Bluff, Slope, and Canyon Overlay | 14 feet (unless justified) | Same base standard, but height is the binding constraint |
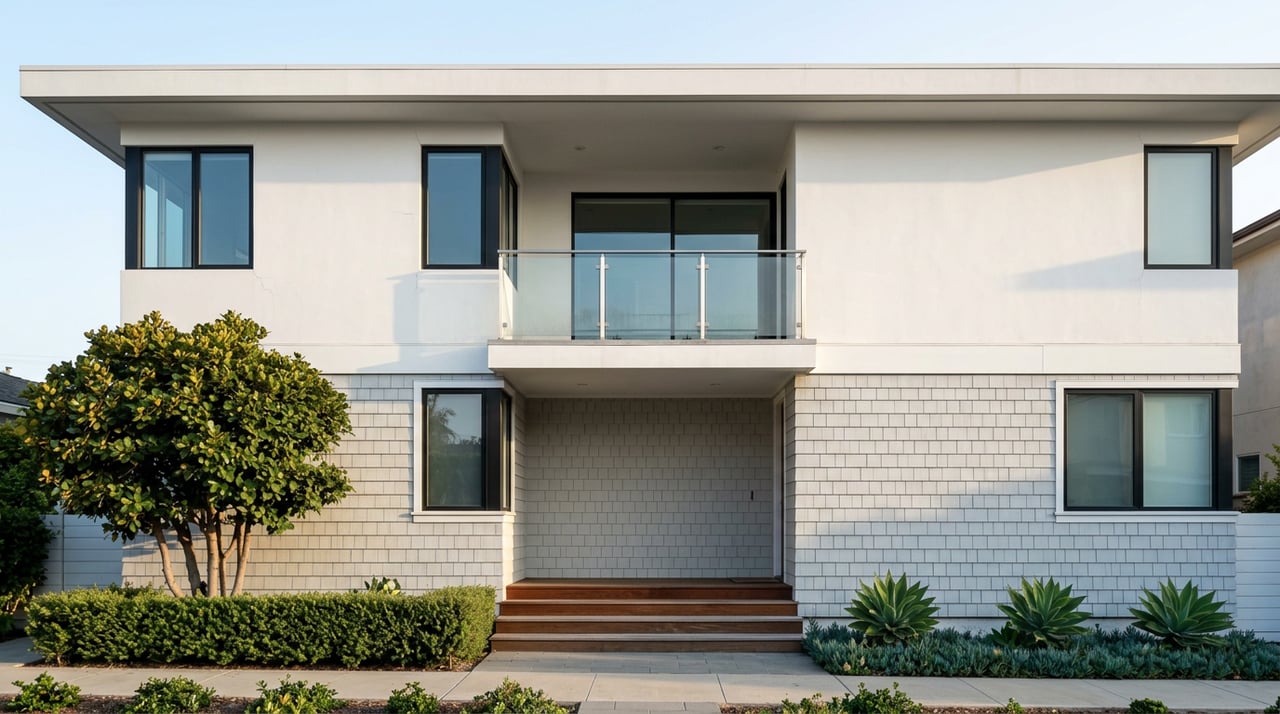
Picture two listings at the same price, on lots the same size, in the same school of architecture. One sits on a flat interior street. The other sits closer to the bluff edge. The flat-street lot can likely absorb the kind of second-story addition that shows up in every renovation daydream. The bluff-adjacent lot may be legally capped at a single story unless you can build a case, with a geotechnical report and an architect experienced in coastal review, for why more height belongs there. The listing photos will not tell you which one you are looking at. The zoning overlay will.
Del Mar is small enough that people talk about it as one place, but the renovation math changes block by block. The Bluffs and Torrey Pines area carries the most site scrutiny, for the reasons above. North Del Mar tends toward quieter streets and larger lots with genuine renovation and ADU room to work with. The Old Del Mar and Jimmy Durante corridor mixes original cottages with already-updated homes and draws an active investor market comfortable with remodel work. Stratford Hills, on the inland edge of the city, tends to be the more affordable entry point and sees strong remodel demand precisely because the ceiling on what you can do there is less constrained by bluff geography.
None of this is a reason to avoid any particular street. It is a reason to ask, before you fall for a listing description that says "renovation potential," exactly which zone and which overlay apply to that specific parcel, not to the neighborhood name on the sign.
If you are looking at a Del Mar property with renovation or rebuild plans, a few questions are worth answering before your offer goes in, not after:
A good architect or design-build team who has already worked through Del Mar's process can usually answer the first three from the assessor's parcel number alone. The last two are worth a conversation before you get emotionally attached to a floor plan the city may not let you build.
Del Mar rewards buyers who do this homework early. The city protects its scenic character on purpose, and that same protection is exactly why a well-executed renovation here tends to hold its value. Knowing which fourteen feet or twenty-six feet you are working with is not a bureaucratic footnote. It is the first real number in your renovation budget.
If you are looking at a Del Mar property with renovation in mind and want a builder's read on what a specific parcel can actually support, Whiskey Kidd Realty is a good place to start that conversation before you write the offer.
Stay up to date on the latest real estate trends.
Get assistance in determining current property value, crafting a competitive offer, writing and negotiating a contract, and much more. Contact Matt today to discuss all your real estate needs!